
BEDS2
BATHS2 full
SQUARE FEET1,505
MLS#641722
STATUS
PROPERTY TYPEResidential - Condominium
SCHOOLBoone Co Public
Property Description
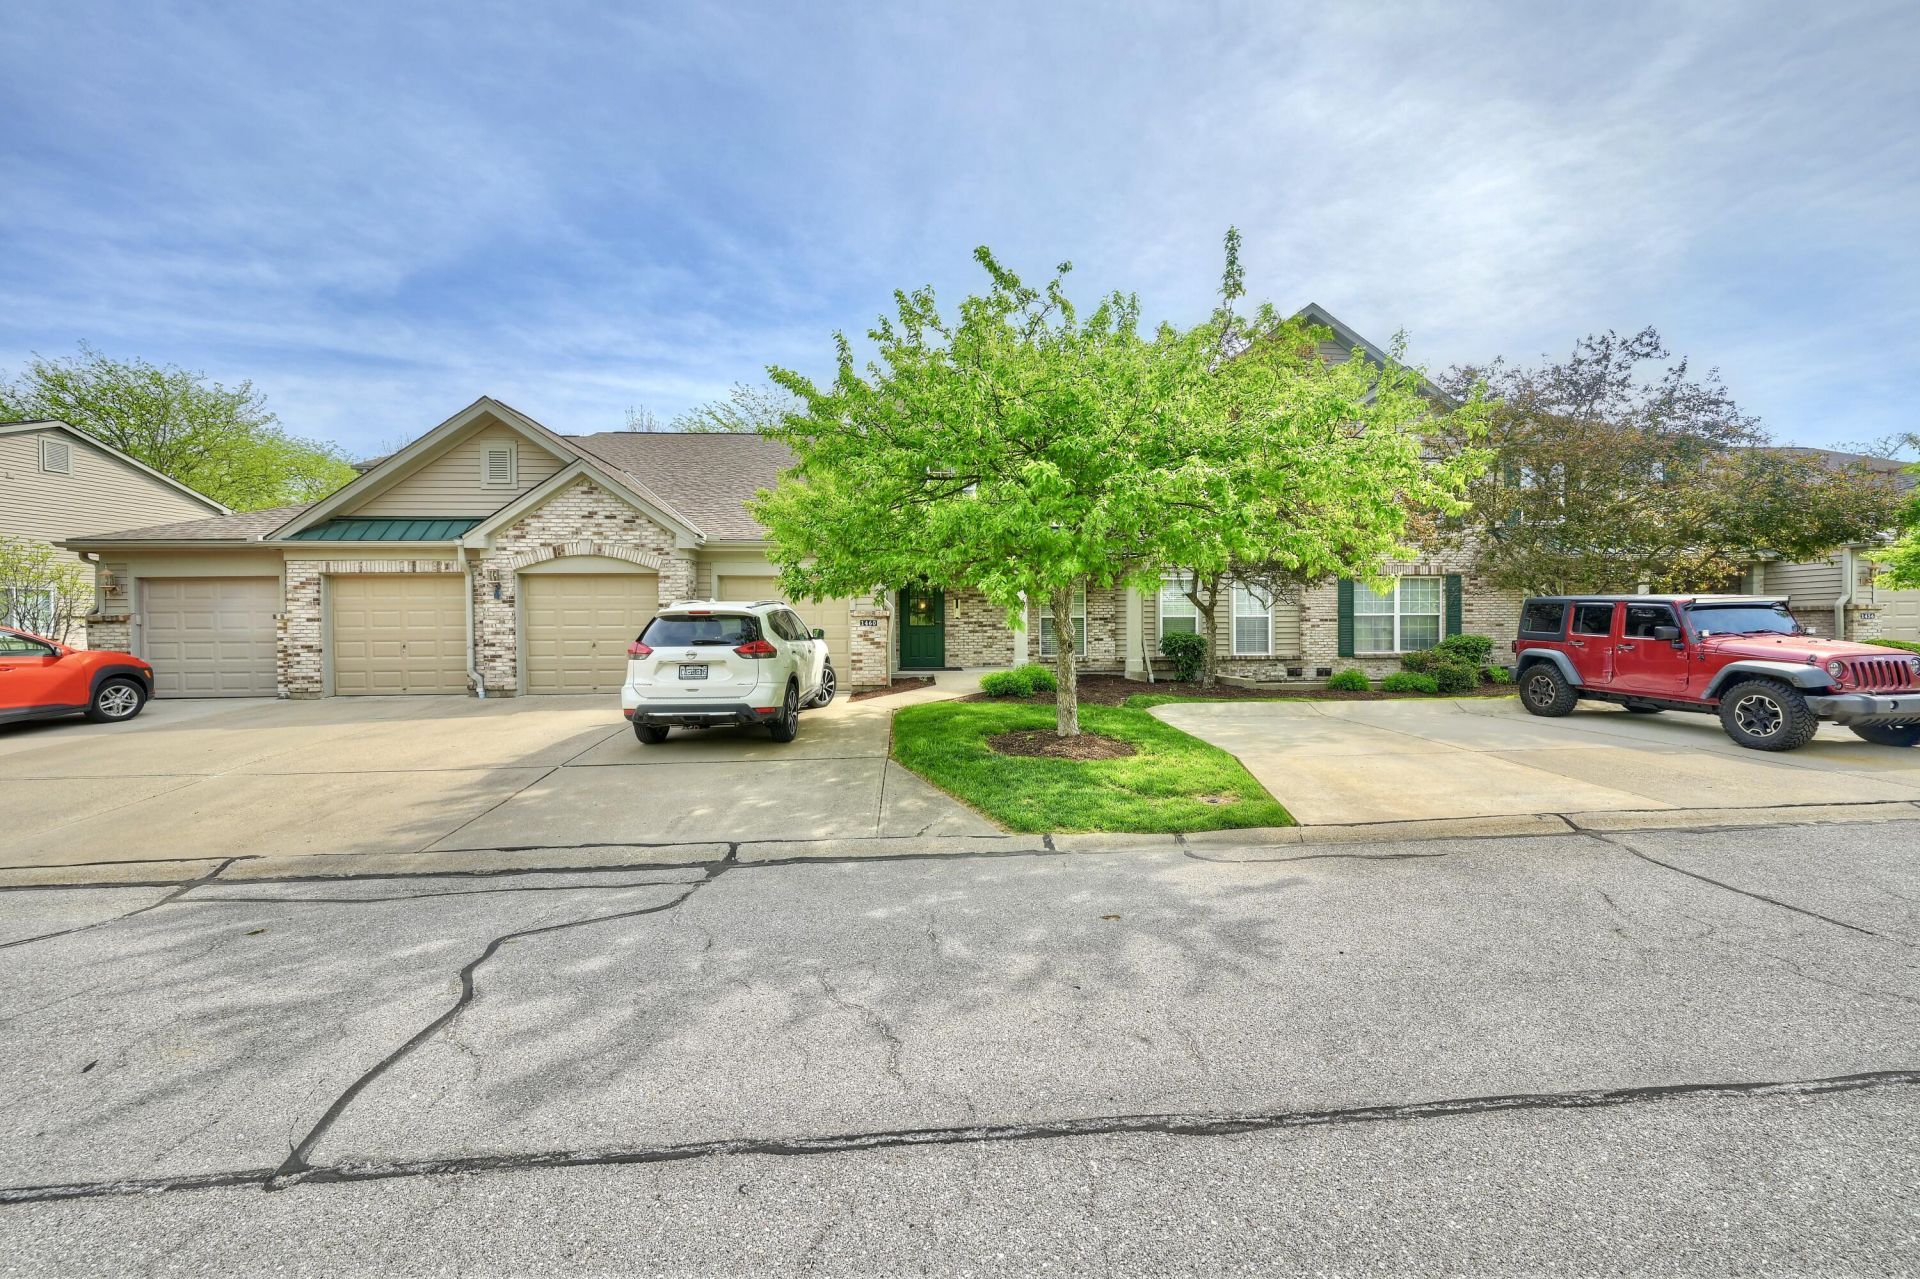
Welcome to this beautifully updated, move-in ready condo in a highly convenient Florence location! This well-maintained unit offers a fresh, modern feel with thoughtful upgrades throughout. Recent improvements include brand new carpet, fresh paint, updated hardware, and a full suite of newer appliances--making this home truly turnkey for its next owner. A major value-add is the new HVAC system, providing peace of mind and energy efficiency for years to come. The open and functional layout offers comfortable living and easy entertaining, while the low-maintenance condo lifestyle allows you to enjoy more and worry less. Whether youre a first-time buyer, downsizing, or looking for an investment opportunity, this property checks all the boxes. Located just minutes from shopping, dining, and major highways, youll love the convenience this location provides. Dont miss your chance to own a fully updated, low-maintenance home in the heart of Florence!
Property Features
Property Type: Residential - Condominium
Cooling: Central Air
Days on Market: 38
Fireplaces: 1
Garage: 1
Heating: Heat Pump, Electric
Home Style: Transitional
Lot Size: 0.01 Acres
Roof Type: Shingle
Stories: 1.0
Year Built: 2001
Feature Descriptions
Appliances: Stainless Steel Appliance(s), Electric Range, Dishwasher, Disposal, Microwave, Refrigerator
Association Amenities: See Remarks, Landscaping, Pool, Clubhouse, Fitness Center
Association Fee Includes: See Remarks, Maintenance Grounds, Management, Sewer, Snow Removal, Trash, Water
Exterior: Brick, Vinyl Siding
Fireplace: Marble, Wood Burning
Fireplace Y/N: Yes
Foundation: Poured Concrete
HOA: Yes
HOA Fee: 441/Monthly
HOA Fee 2: 188/Annually
Interior: Walk-In Closet(s), Storage, Soaking Tub, Pantry, Open Floorplan, Entrance Foyer, High Ceilings, Vaulted Ceiling(s)
Laundry: Laundry Room, Main Level
Lot: See Remarks
Lot Dimensions: Irregular
Parcel Number: 062.00-34-301.11
Parking: Driveway, Garage, Garage Door Opener, Off Street, On Street
Patio/Porch: Covered, Patio
Property Attached: Yes
Rooms Total: 6
Sewer: Public Sewer
Special View Info: Pond, Trees/Woods
Sub Type: Condominium
Utilities: Cable Available
Water: Public
Window: Insulated Windows
Room Sizes
Primary Bedroom: 15 X 14 Level - First
Bedroom 2: 15 X 11 Level - First
Office: 12 X 11 Level - First
Living Room: 23 X 14 Level - First
Kitchen: 10 X 8 Level - First
Breakfast Room: 10 X 10 Level - First
Local Schools
High School: Ryle High
Middle School: Ockerman Middle School
Elementary School: Erpenbeck Elementary
School District: Boone Co Public
Listed By / Shown By
Listed By
Agency Name: Huff Realty - CC
Agency Phone: 859-781-5100
Shown By
Agency Title: Koogler-Eyre Realtors
Agency Phone: 513-753-9660

Estimate Your Payment
Estimated Payment
$ 503.19 per month $444.89 Principal & Interest $0.00 Property Tax (data not provided by mls) $58.30 Homeowner's Insurance